Emergency Evacuation Procedure Policy

Emergency Evacuation Procedure

Table of Contents

When Alarm Sounds Continuously

Rooms should be vacated as quickly as possible. If time allows, close windows and doors as you leave. Staff should ensure the room they were occupying is clear.

Note: If the alarm sounds on or after 3pm students will be dismissed and a more thorough check of facilities will be carried out to ensure all buildings are evacuated.
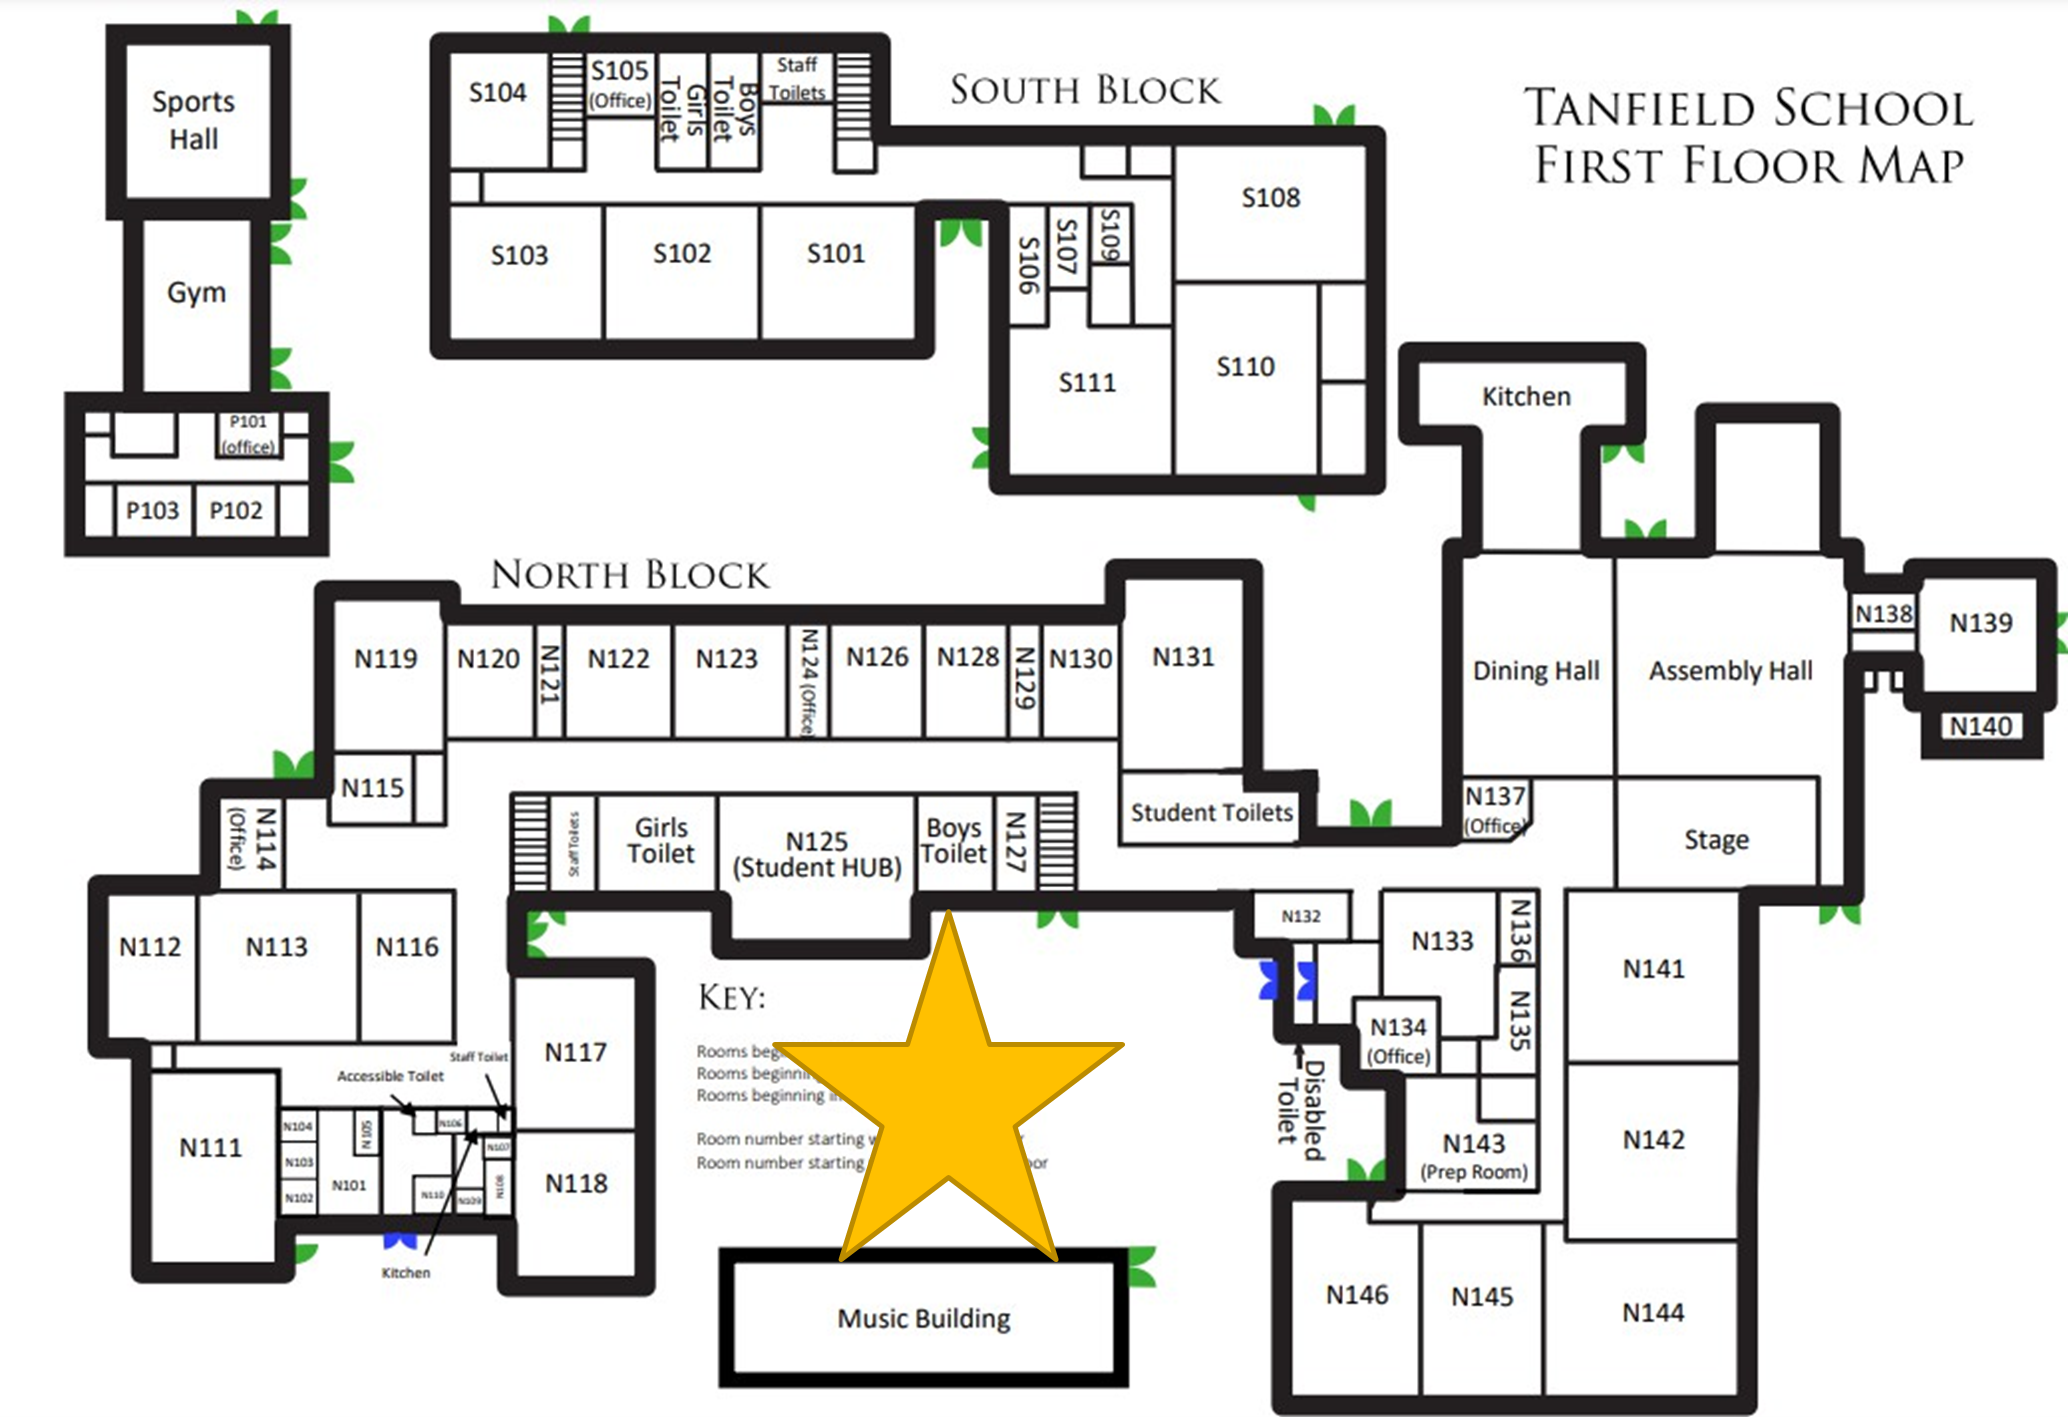
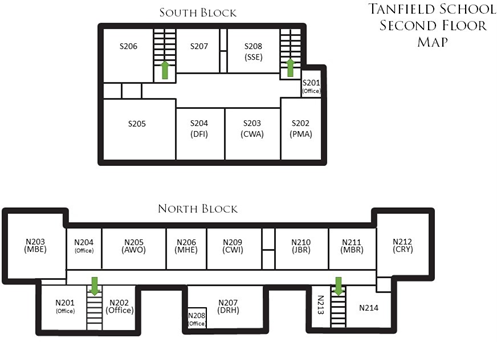
Evacuation Routes

The following evacuation routes are provided for guidance. It is a staff responsibility to familiarise yourself with the school building and the various routes of escape available in each area.

Science and Administration

a.       Exit through the nearest fire door.

b.       Proceed to assembly point.

Hall, Stage, Dining Hall, and Learning Resource Centre

a.       Exit through the fire door at rear of the hall, or the fire door outside of the music room.

b.       Proceed to the assembly point.

1912 Building

a.       Descend nearest stairway.

b.       Exit by the nearest external door.

c.       Proceed to assembly point.

Technology

a.       Exit by nearest external door.

b.       Proceed to the assembly point.

Humanities

a.       Descend the nearest stairway if on first floor.

b.       Exit by nearest external door.

c.       Proceed to the assembly point.

Art

a. Exit by nearest external door.

b. Proceed to assembly point.

Music Building

a. Exit by nearest external door.

b. Proceed to assembly point.

Sports Hall and Gym

a.       Exit by nearest external door.

b.       Proceed to the assembly point.

Caretaker's House

a.       Exit by nearest external door.

b.       Proceed to the assembly point.

Caretaker's House

a.       Exit by nearest external door.

b.       Proceed to the assembly point.

Office

a.       Exit by nearest external door.

b.       Proceed to the assembly point.

c.       Business Operations Manager to remain if possible, to act as liaison with external services, fire wardens, and other staff as necessary.

Route To The Assembly Point

Once the building has been exited under no circumstances must you enter a building until informed it is safe to do so. This includes entering a building to reach the assembly point.

Occupants exiting on the south side of the school are to proceed around the back of music and science. The fire assembly point is on the school yard on the north side of the site, marked by a yellow star on the map in the appendices.

If it is not possible to assemble on the school yard (e.g., due to a fire in that area), then the external gates will be secured and the assembly point will be the visitor car park or the school playing field near the staff car park. This decision will be taken as required by the Senior Leadership Team and communicated through school radios. Fire marshals will guide people to the new assembly point.

Staff Responsibilities

At all times staff must remain vigilant keeping the students moving in lines rather than groups.

Advisors must collect their paper register from a member of the Business Support Team and check for absence.

Other staff must register with the Business Support Team and then assist to assemble students.

Year Managers must register any classes in the absence of an advisor, otherwise they are to oversee the supervision of their year group.

Staff should be carrying their radio (where assigned) – any communications will be done via these and information received should be passed on to other staff and students as appropriate.

Fire Marshals

The following members of staff are designated Fire Marshals and will act in an emergency to ensure rooms are vacated and all occupants have safely exited the building.

Graham Smith

Marie Farrell

Jon McSorley

Michael Heffernan

Matthew Pearson

Nisha Stephenson

Fire Marshals that do not have an advisory group are to assist in ensuring the general safety at all times, including ensuring access gates are opened in a timely manner and restricting access to site during the evacuation – under no circumstances are staff or visitors to leave the site during an evacuation procedure.

Student Zones

There are coloured markings, each numbered 1-7, on the ground at the assembly point to assist with lining students up. The colours are designated as follows:

7  – Yellow

8  – Orange

9  – Green

10  – Red

11  – Blue

Students are to line up in their advisory group. Each advisory has been informed which colour and number to line up against.

Appendix A – Location of Escape Doors and Stairwells

Map of all ground floor fire doors across the school site.
Map of all upper floor fire doors across the school site.